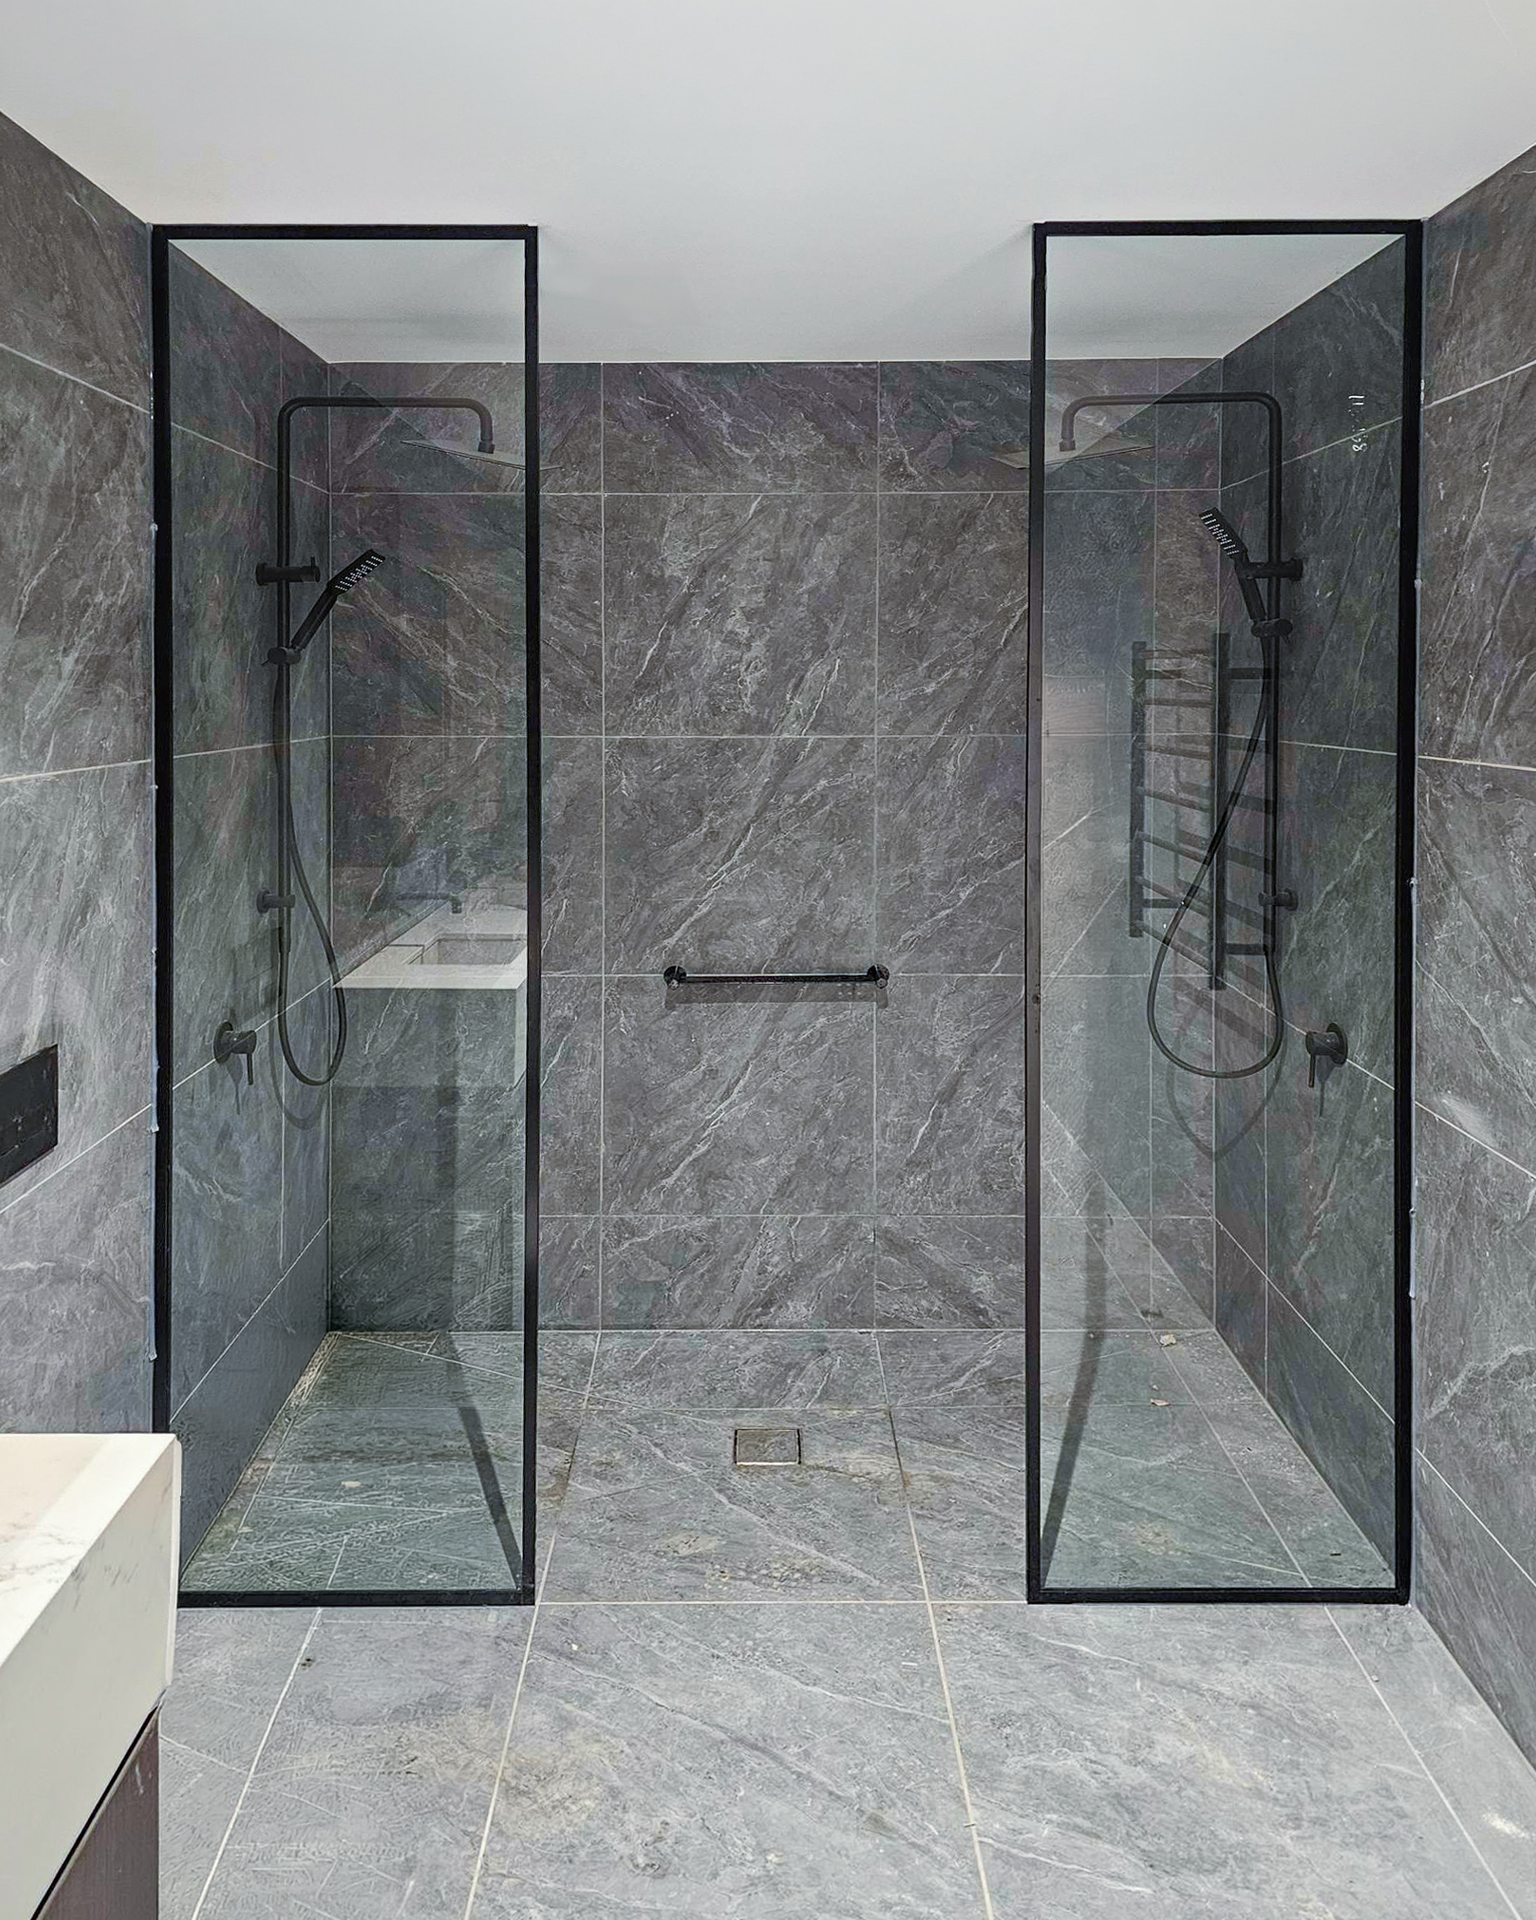
Walk in showers have become a popular feature in modern Melbourne bathrooms, often designed around a single fixed glass panel rather than a fully enclosed door. The appeal is simplicity—no doors to swing or slide, just clean glass and an open, easy-access layout.
A1 Shower Screens supplies and installs custom walk in shower screens across Melbourne, including frameless fixed panels, wall-to-wall layouts, and bespoke configurations, all manufactured using high-quality safety glass that meets Australian standards.
The main consideration with a walk in design is ensuring the panel size and position are correctly planned to manage water spray. During the measure and quote process, we carefully assess shower head placement and floor fall to ensure the best possible performance.
Walk in shower screens reduce visual clutter and help create a more open, spacious bathroom feel. They pair especially well with frameless glass and large-format tiles for a clean, contemporary finish.
Many walk in designs use a fixed panel shower screen, creating a simple, open entry without the need for a hinged or sliding door.
A well-designed walk in shower screen relies on correct spacing and glass sizing to help contain water effectively. Our team will assess your bathroom layout to ensure a walk in solution is suitable for your space.
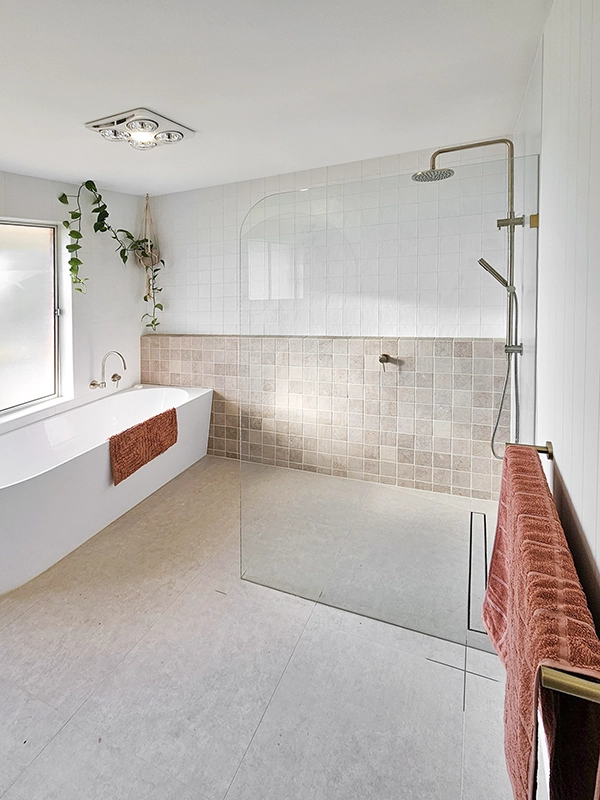
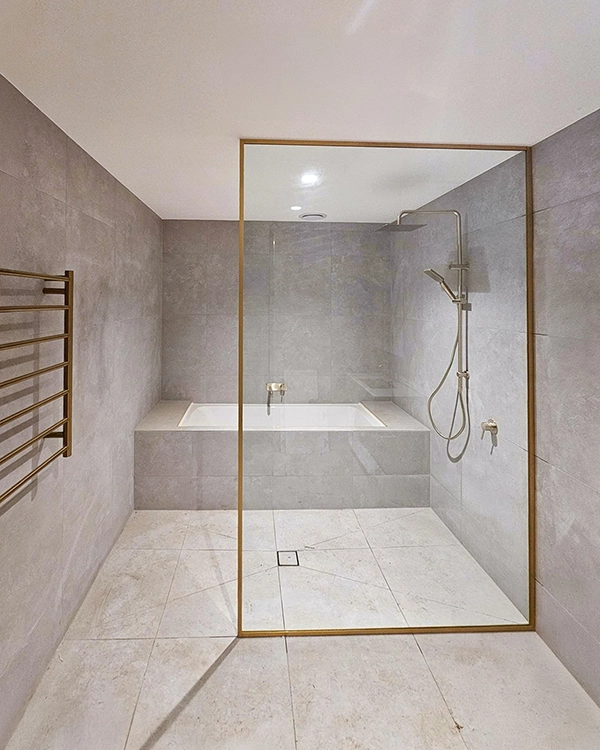
If you are considering a walk in shower for your bathroom, contact A1 Shower Screens for a measure and quote. We will assess your layout and confirm the right panel size and position.
Open layouts with minimal hardware
Frameless fixed panels, wall to wall and custom configurations
Safety glass suited to Australian bathroom requirements
Panel position and size assessed for water control
The main difference is that there is no door at all, just one or more fixed panels positioned to block spray while leaving an open entry point. It is the simplest configuration in terms of moving parts.
The shower head position, the floor fall toward the drain, and the overall room size all play a part. These are the main things we check during the measure before confirming a walk in layout will work.
It can be, but small spaces need more careful planning since there is less room for the panel to do its job. In some small bathrooms, a corner or sliding screen may contain water more reliably.
Yes, this is a common configuration for larger showers, using a wall to wall fixed panel as the main barrier with the walk in entry at one end.
The floor fall needs to direct water toward the drain effectively, which is more important for walk in layouts than enclosed ones. If you are planning a renovation, this is worth discussing with your builder alongside the screen design.