Home > Walk In Wardrobes Melbourne
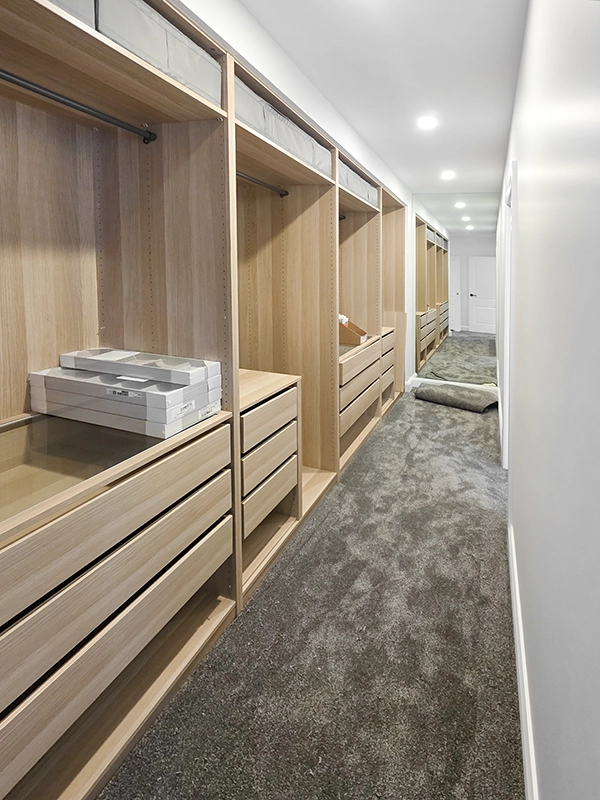
A walk-in wardrobe gives you more than extra storage. It creates a dedicated space to organise clothes, shoes, accessories, and everyday items in a way that is practical and easy to use.
A1 Shower Screens designs and installs walk-in wardrobes across Melbourne for master bedrooms, ensuite areas, renovation projects, and new homes. Whether you want a simple walk-in robe or a more detailed storage layout, we can create a solution that suits your space and lifestyle.
Every walk-in wardrobe is custom made to fit the room, taking into account wall lengths, ceiling height, entry position, and available storage areas. This ensures the design feels intentional rather than forced into the space.
A walk-in robe should be designed around how you use it. Some people need more hanging space, while others need drawers, shelving, or shoe storage.
We can help design a tailored layout with a balanced mix of full hanging, half hanging, drawers, shelves, and open storage to maximise usability and reduce wasted space.
Walk-in wardrobes are a popular choice for master bedrooms, creating a separate storage zone away from the main sleeping area.
A well-designed walk-in robe improves organisation and helps keep the bedroom feeling clean and uncluttered, while also supporting a smoother flow between bedroom and ensuite.
Even compact spaces can work as walk-in wardrobes with the right layout. Careful planning of shelving, hanging rails, and drawers can make smaller rooms highly functional.
We measure the space and recommend a layout that maximises storage without making the area feel cramped.
The internal layout determines how usable the wardrobe is. Options include hanging rails, shelving, drawers, shoe storage, and open or tall storage zones.
Depending on the size of the space, we can design a simple layout or a more comprehensive storage system with multiple dedicated zones.
Walk-in wardrobes are often built around irregular room shapes and non-standard dimensions. A1 Shower Screens measures your space and designs a layout that suits the room, whether that’s a single-wall, double-wall, L-shaped, or custom configuration.
Planning a walk in wardrobe for your Melbourne home? Contact A1 Shower Screens to arrange a measure and quote. We can help design a walk in robe that fits the space, gives you useful storage and suits the way you use the room.
 Posted on Google
 Diana Leshcheva24 September 2026
Trustindex verifies that the original source of the review is Google.
Fantastic service from start to finish! Great communication, professional installation and the shower screen looks fantastic. Everything was done exactly as promised. Highly recommend!Posted on Google Maria Turner16 September 2026My recent experience with A1Shower Screens was highly satisfactory!!! I would definitely recommend with confidence service of this company to anyone else.Posted on Google
 Lorraine Jackson28 August 2026Posted on Google
 Zahir Toufie24 August 2026Quick, professional and on time. Final quoted price was also lower than first estimated. Glass is prefect quality as ordered and installed perfectly straight within 25 mins. Would reused if ever there is a need again.Posted on Google
 Tracy Dawson29 July 2026Great service from the team and a competitive price. Dan is friendly and professional, he quoted and then installed the screen efficiently. No mess, no fuss, I would recommend him and A1 every time. It looks great, just what I wanted. Thank you very much!+0Posted on Google
 Paul Benvenuti29 July 2026very very good and professional . . . thank youPosted on Google
 Tricia O'Hara23 July 2026A1 Shower Screens have been great. Helpful from the beginning and gave clear advice whilst listening to my weird description. Always courteous, kept exactly to the timeline they provided. Best of all, my shower screen fits perfectly in the awkward space , is well made and Dan left no mess behind. A delightful company to deal with, esp. Kerrie and Dan (but I would expect there's a team behind the scenes too 😊) The custom built screen looks great and was a reasonable price too. Thank you!+0Posted on Google
 Rajesh Krishnamuti22 July 2026The quality of service I received, right from the first query through to the inspection visit and final installation, was nothing short of perfect! Kerri was extremely patient with all my questions and requests to change my installation dates, and Daniel and his partner were professional, efficient, quick and friendly. The service truly lived up to its name! A1 indeed!Posted on Google
 Eastern Rentals 13 (Jamie Coulthard)15 July 2026Fantastic company, reasonable prices! As a property manager I've seen their work in multiple properties and owners are always happyPosted on Google
 Patrick Templeton8 July 2026Posted on Google
 Vicki Kirchner7 July 2026Very friendly and professional service. Had a new shower screen installed in my very old home which looks Fantastic! Highly recommend A1 Shower Screens 🙂Posted on Google
 sean fraser6 July 2026Posted on Google
 Jarrod4 July 2026Had the pleasure of having these guys install some wardrobe doors and a shower door. Pricing is fantastic for the level of craftsmanship and their team are responsive and get back to you with any queries quickly. Had a slight issue after the install which they generously offered to fix at no additional cost. These guys take pride in their work and I’d recommend them to anyone who could use their services.Posted on Google
 Jarrod Smith23 June 2026Posted on Google
 David Cattunar16 June 2026Great professional service and install. Delivered, as ordered and installed on timePosted on Google
 Geoff Marsden16 June 2026Great Info & very helpful!! Install great, they came early to remove the old screen to allow us to get the Shower re-grouted, then came back to install new Screen!!Posted on Google
 Peter Hilton31 May 2026Not a straightforward job given the limited space we have for our shower but the team did a great job and we are very happy with the result.Posted on Google
 Marianne R29 May 2026During installation an unexpected/unforeseen problem arose but they quickly suggested a suitable solution that worked very well. Dan was very professional and arrived at the expected times for the quote and installation.Posted on Google
 Andy Roughton26 May 2026Great communication, turned up on time and phoned prior to arriving every time. Did a great job and would definitely use again. Thank you to the team at A1 Shower Screens.Posted on Google
 Marie VALENTINE20 May 2026Excellent Service done by professionals! From my first phone call to installation ! Would absolutely recommend this company to who requires a shower screen. Thank you very much.Posted on Google
 Andy McBride17 May 2026A1 Shower Screens are a great team with great products. Their communication is clear, they have great work ethic & skills, and fantastic results every time. Big recommendation from us. OneStop Renovate team.Posted on Google
 lyn muller27 April 2026Posted on Google
 Lloyd Wallington20 April 2026Without a doubt 5 Stars, the staff, service and quality of the product and workmanship was nothing but outstanding, a comment. I had previously struggled to get a quality Brushed Nickel finish semi-frameless shower screen installed that looked anything like the tapware, the Evolution design shower screen was the best finish and closest in appearance to the fittings we installed.Posted on Google
 Grant Delahoy18 April 2026Great to deal with. Professional, on time and communication was excellent. Well done guys, very happy with our shower screen installation.+0Posted on Google
 maree ruddle16 April 2026Love my new shower screen. There was no fuss and when they said they would come out and install the installer was right on time. My goodness you don’t get service like this anymore. Thanks A1 screens for fantastic customer service and fantastic workmanship. Highly recommendPosted on Google
 matt cavey15 April 2026Great to deal with from start to finish. Great tradesman.Posted on Google
 Helen McLennan14 April 2026I had a great experience from the first contact, the staff explained why my friendly current shower screen was not suitable and then they provided me with a new screen that was perfect for my situation I was very happy with the service and thdd ed staff I dealt with, they were very friendly and professional, thx for the great advice🤗🤗+0Posted on Google
 Michelle Bellenger11 April 2026Fantastic service, very professional. We wish we had found them for previous jobs. Will use againPosted on Google
 Bronwyn Scaletti18 January 2026Latham from A1 shower screens was efficient and friendly. The shower screen looks great and feels safely installed.Posted on Google
 Luke Racunica23 November 2025Had a shower screen replaced, the process from quoting to installation was smooth and hassle free. Highly recommended. Special thanks to Kerri in the office for being so awesome to deal with, amazing customer service with prompt, helpful replies. Thanks team!+0Posted on Google
 David Higgs11 November 2025Beyond faultless! From Admin Kerri to installer to finished product and fair pricing. Communication 10/10 Simply can't fault this company. Thankyou for helping this old DIY-er finish his project!Posted on Google
 Van Vidotto11 November 2025Absolutely an amazing company to deal with. Friendly, efficient and the workmanship was brilliant. Cleaned up after themselves as if they were never there. Thank you againPosted on Google
 Fabrication Refined22 October 2025We Recently had the pleasure of working with A1 Shower screens on one of our projects, these guys had it from the start! their attention to detail was second to none. Showed up on time and all had a great attitude! If you’re looking to completely change the look of your bathroom I would not look any further! Thanks A1 crew!+1Posted on Google
 Julia L9 October 2025Very happy with A1 Shower Screen's service. Staff friendly and professional. All very well organised and communication was great.Posted on Google
 Emily Reid8 October 2025Great service from initial communication to installation, highly recommend A1. Superb frameless shower screen too!+1Posted on Google
 Victoria Reading19 September 202510/10 Fast and great quality.Posted on Google
 Ashley Cecelja9 September 2025I always have an easy and friendly experience when purchasing from A1 Shower Screens. Thank you for looking after us!Posted on Google
 Chris Meekin8 September 2025Fantastic communication and transparency of costs from my initial enquiry made through their website contact form for resealing a shower screen as part of contract of sale requirements. The team were extremely punctual, provided a thorough assessment of the work required, and gave clear and helpful advice about what needed to be done. They completed the work quickly and to a really high standard. I was really impressed with the professional service and extremely happy with the results. I would highly recommend A1 Shower Screens to anyone needing shower screen work!Posted on Google
 Rachel Millner7 September 2025These guys are the best of the best! Cannot recommend enough.Posted on Google
 Caitlin Marks1 September 2025Highly recommend! They made the process very easy from start to finish.Posted on Google
 Kim Fletcher30 August 2025Amazing company to deal with. I would like to Thank Scott for a fantastic installation.Posted on Google
 Greg Bray28 August 2025Very happy with our bath screen installation by A1 shower screens , a professional job was done and communication prior to arrival was also very much appreciated.Posted on Google
 Tina Ko20 August 2025Had sliding robe doors installed with A1. Quick, efficient, clear communication, job was done in a timely manner. Thank you!Posted on Google
 Cathy Filek20 August 2025Excellent job timing and communication thank you cathyPosted on Google
 Louisa Ramsay20 August 2025We had a great experience with A1 shower screens to replace an outdated screen with a new snow frameless. The communication was great, the installers were punctual and they did a professional and neat job. Highly recommend!Posted on Google
 Robert Buckell19 August 2025Thanks for a great job and service I used A1 for a new shower screen looks awesome.Posted on Google
 Cassie I13 August 2025Beautiful modern shower screen. Installation was professional. Great job. Thank youPosted on Google
 Joseph Magnano13 August 2025Our experience starting with the staff at the showroom to the trademan who came to our premises was very pleasant. We were given a heads up when the tradesman was heading our way and he was on time. All communication both on the phone and online was prompt.Posted on Google
 Madlen Seyran13 August 2025Scott did a fantastic job with our shower screen, very efficient and professional. Would recommend!Posted on Google
 Pamela8 August 2025Amazing service from the first phone call to the installation. Would highly recommend this companyPosted on Google
 Cecilia Gutierrez7 August 2025They are very professional and did a great job installing my custom made shower screen and also very reasonable priced.Posted on Google
 Rohan3 August 2025We recently engaged A1 Shower Screens to provide new front and rear security doors. Measure and quote was very quick, fabrication quality was excellent, and installation was very professional. Highly recommended.Posted on Google
 Tim30 July 2025Fantastic customer service and super efficient turn around. Would recommend.Posted on Google
 Peter Hootsen29 July 2025Prompt response and good deliveryPosted on Google
 Justin Barro27 July 2025Very professional and easy to work with. Shower screen came out fantasticPosted on Google
 Katrina Williams24 July 2025Great - very quick and efficient delivery and installation. Thanks!Posted on Google
 Maree Hadji22 July 2025Great experience working with A1. Team was very communicative and guided us through the process from start to finish.Posted on Google
 Bethany Vaughan21 July 2025Thank you A1 showers! You fixed my screen. Some misalignment had occurred but in 10 mins it was closing smoothly again. Others had told me to replace the entire shower. I'm so glad I didn't. My shower screen door works perfectly.Posted on Google
 Justin “Ah D” W16 July 2025Friendly service and very happy with my new shower screen will order a new one for my other bathroom soonPosted on Google
 Dean Dimos16 July 2025Attention to detail and extremely easy to work with. So happy with all of the work done by A1!!Posted on Google
 Stan Styk1 July 2025Posted on Google
 Paul Italiano25 June 2025Quick service and response to our emails with jobs. Tom in the office is very pro active and gets back me to straight with prices or queries. Would highly recommend if you want stress dress servicePosted on Google
 Scott Rose6 June 2025Very happy with the quality and service provided by these guys.Posted on Google
 Michael Chin3 June 2025The Team from A1 Shower were prompt and professional in their job. I am pleased with their job and i would not hesitate to recommend anyone wanting to have a bathroom makeover or repairs to their Bathroomss and showers to try them or get them to quote. Highly Recommended. Great Job to Thomas and DanPosted on Google
 Ian27 May 2025Dan was on time and did a great jobPosted on Google
 Michael Andrieri27 May 2025Posted on Google
 Kristen Argyropoulos21 May 2025Great service and product, very professional, would highly recommend A1 Shower ScreensPosted on Google
 Cathy C16 May 2025Great customer service, quick delivery and beautiful product!Posted on Google
 Shirlene Leith8 May 2025They were very professional arrived on time also called 10 minutes before arrival. The installation was very quick. The installer was very knowledgeable.Posted on Google
 Elena Flodstrom6 May 2025I have hired the services of A1 Shower Screens 3 times now and each time they have been professional, helpful, accommodating and so helpful. Nothing is too much trouble. Their communication is always spot on and if they say they are going to be there... they are there ! I would not go anywhere else. Elena FlodstromPosted on Google
 Jay Tan1 May 2025Great service from the team and the installation was quick... No leakage and good workmanship~+0Posted on Google
 Peter McGuckian28 April 2025Our 10 year old frameless screen (not installed by A1) needed new hinges in the door and realignment. Tom organised the device team to come today and they quickly sorted out the door which now swings smoothly. Great job guys.Posted on Google
 Glenn McIvor27 April 2025A1 were great to deal with , quoted within 48 hours and job was completed very promptly . On both visits the installers were prompt and pleasant and knew exactly what was happening . Finished product looks amazingPosted on Google
 Goran J17 April 2025We needed a new shower screen, called a1 shower screens who gave me the best quote. They were professional from start to finish and kept me updated with the process, came one day to take the old shower screen and returned the next day with a new one and installed it Top service, highly recommended 👍Posted on Google
 Andy Woz17 April 2025Easy to deal with came up with a cost effective solution will be back when further work needed. Great communication it was nice to feel you were getting honest advice not just a sale.Posted on Google
 David17 April 2025Thank you A1 Shower Screens. Quote was effortless, interaction and communication was spot-on and the outcome delivered was exactly what we needed. Would definitely use you again in the future as you were competitive on price and delivered a quality product for our brand new bathroom.Posted on Google
 Choi Yin15 April 2025Very reliable and great job. Will use again in the futurePosted on Google
 sammy d13 April 2025A1 Shower Screens were absolutely professional with repairing my leaking shower which was caused due to poor installation. Daniel found the cause, showed me the issue and explained the process for rectifying the issue. Daniel was punctual, professional & the end result was truly remarkable and appreciated by us. Highly recommend you use them for all your shower screen issues! Thanks guys. Sam D+4Posted on Google
 Ken Ong11 April 2025Great experience dealing with A1 Shower Screens! Kept me updated on their arrival time and got the new shower screens installed promptly and tidied up after. Great work!Posted on Google
 Brendon11 April 2025They turned up when they said they would, they did what I asked then to and with no fuss whatsoever, this made me very happy. Thank you.Posted on Google
 Flynt Manks10 April 2025Quick and easy to get a quote and an assessment, came and installed within 2-3 weeks after deposit and I'm very happy with it.+0Posted on Google
 Gerard Lee8 April 2025I have a small job to replace the shower screen and bathroom mirror. Called A1 Shower and they were quick to respond. Came promptly to take the measurements and gave a reasonable quote. Friendly staff, We are now in business with them.Posted on Google
 Tammie Zarro8 April 2025Great team informative, punctual - Great installers Two Shower Panels installed in two bathroomsPosted on Google
 Graham Cox20 March 2025Excellent Company to do Business with, kept in contact with me and workmanship was terrific, Price was very competitive...No complaints at all.. Well done A1 Screens.Posted on Google
 Mary-Anne Tyler28 January 2025I had a small job - sliding shower screen in an ensuite - which they were happy to accept. These guys were very approachable, prompt and professional in all aspects from initial contact, quote and measurement, installation and removal of debris. Highly recommend.Posted on Google
 Melissa Clack18 December 2024I absolutely love my new security door I have used this company for screen doors security doors and a shower screen great customer service and notified all through the process from start to finish keep up the great work A1Posted on Google
 Barry Foster21 November 2024Thank you to A1 shower screens team. Our shower screen replacement experience was stress free. From first enquiry to measure and quote to screen selection to removal and install of the new screen. Awesome service.+0Posted on Google
 Brendan Healy18 November 2024We recently had a shower screen and custom wardrobe installed by A1 screens. The team provided excellent service throughout the process, and the installations were completed professionally to a high standard. We have no hesitation in recommending A1 screens.Posted on Google
 mitchell wheeler1 November 2024A1 fitted and installed fly wires and Flyscreens for our new investment property. They did it in a timely manner with prompt communication and an excellent resultPosted on Google
 Alex Chan25 October 2024
Trustindex verifies that the original source of the review is Google.
One of their staff throws a KFC BUCKET on my car window, driving on the road like an idot at Balwyn. I got him on car cam.Posted on Google Sylvia Ong8 October 2024Great company. We replaced our (only) two year old shower screen because it had been installed incorrectly. They did a great job but we noticed that after the install there was a vibration on one side. This was not a structural issue with the screen but still bothered us. The guys were great and organized to come back and add another rivet to each side of the screen which fixed the problem. Great customer service to come back and make sure that everything was right. Definitely recommend.Posted on Google
 Tracey Otley7 October 2024I want to say how professional and organised Thomas and installer Daniel were. My order was organised in timely manner. I would not hesitate to use this company again. Thanks so much. Kind Regards, Josiane (Dandenong North)Posted on Google
 Kerry Daly22 September 2024Excellent service from start to finish. Thank you Scott for your assistance and professionalism along with the excellent team of guys.Posted on Google
 Kylie Hammon23 July 2024A1 Shower Screens, was great to deal with from start to finish. They were very reliable and we are very happy with the end product.+0Posted on Google
 Barrie Pullen2 July 2024A1 Shower Screens installed my new shower screen today, the whole procedure from first coming out to measure and then getting my screen a week earlier than scheduled was seamless. The installer did an excellent job leaving no mess. Can't recommend this company highly enough, truly professional.Posted on Google
 John Papp2 July 2024The company I use for all my fly screen and shower screen needs for our business. Never Mind the name shower screens, they do brilliant work and all departments. Great prices, quality work, if you do multiple flyscreens you get a sensational deal.Posted on Google
 Peter B21 June 2024Fantastic service, I rang and they were out next day and fixed my shower screen promptly and with a cheerful smile.....will definitely use in the future!Posted on Google
 Stelli6 June 2024Couldn't be happier with the service and product received from the team at A1 shower screens. The shower screen, window screens and security door, were expertly installed. The process from the first phone call was excellent .No questions or queries were too hard. Highly recommendPosted on Google
 Mark Duff19 May 2024Brilliant price, fantastic workmanship, amazing quality...thanks Scott and Daniel. Don't bother researching anywhere else everyone - you won't get better than this.Posted on Google
 Shorty McKenzie1 May 2024Very friendly staff, easy to deal with and communication was outstanding!! I can't recommend this company highly enough.Posted on Google
 Debra Ramsey25 April 2024Thanks Scott. I have to say service, price, professionalism and quality exceeded my expectation. From quote to install communication was first class. I love the finish and would highly recommend A1 Shower ScreensPosted on Google
 gkds kapgu11 April 2024Great team came and they were very nice and did a marvellous job. We recommend this company to everyone.Posted on Google
 Linda Hanna8 April 2024Excellent service from initial contact to get quote to finish. Professional team and their time frame was spot on, I am very happy with the shower screen and would recommend A1 Screens great firm to deal with.Posted on Google
 LAWRENCE J. SCIBERRAS20 January 2024Great Work A1 Thank you for installing my shower Very Professional & Friendly team and you were all great to deal with.+1Posted on Google
 Daniel Penprase19 January 2024Posted on Google
 Liz Burns10 January 2024I am posting this anonymously. I would not use this company again. Their work is very poor at best and required two further call outs following installation. They rush, don’t complete the work properly and are then seriously ‘annoyed’ that their mistakes are flagged to them for repair. Terrible!Posted on Google
 Annie Fok28 November 2023A1 Showerscreens is good value for money. The boys worked two full hours to install two different screens for me which really modernised my bathrooms. They cleaned up n discarded the old screens too, so I don’t have to kill myself afterwards. Thank you so much boys+1Posted on Google
 Leonard2 November 2023The finished product was beautiful. Quick install and a very good price. It was a great experience. Thankyou very much.Posted on Google
 Paula Weeks7 October 2023Excellent service, friendly & professional. A1’s price was great, they were punctual & met delivery commitments. Would recommend A1 100%.Posted on Google
 Rich Grant2 October 2023Posted on Google
 Taylar Stephens25 September 2023Extremely quick service from initial enquiry to quote and installation. Very happy with the works!Posted on Google
 Alan Tsai14 August 2023Call them for a quote to reinstall shower screen after some works done to the shower. The quote was very reasonable compared to other companies. Daniel came out to do the installation and he was very easy going, friendly and did a great job. Would definitely recommend.Posted on Google
 Tom Perry (Tom)11 August 2023I called A1Shower Screens to repair our old, worn-out security screen doors. Wray came out, took both security doors away, then brought them back a few days later to re-install them. The door handles, hinges and security lock now work perfectly, and the screen mesh was expertly replaced. Thank you A1 Shower Screens - now our security doors are like brand new and very safe! A highly recommended local business.Posted on Google
 J & J11 July 2023I've just had A1 Showerscreen to fix the cracked glass in my shower due to a fall. I am so impressed by their service, Turned up as arranged , finished and re installed door on day as promised, absolutely great service. Dont hesitate to get them do any work for you. I fully recommend themPosted on Google
 Mick Gibson2 June 2023Brilliant service. Love our new shower screen.Posted on Google
 Chad Emerson18 May 2023I had my old wardrobes redone, including an one that needed to be completely replaced. I have a better layout, more storage space and they look ten times better than my old ones. The installation team was punctual, friendly, cleaned up afterward, removed and disposed of the old wardrobes, and the customer service is fantastic. A great experience. The team at A1 did a fantastic job and I would highly recommend them.Posted on Google
 Debbie21 April 2023Posted on Google
 Cassandra Thaller20 April 2023We were wanting to update our front door flyscreen, and were recommended A1 Shower Screens. They provided us with a sample mesh colour to make sure that we were happy - which was exactly what we were after. The turnaround to installation was prompt, and they even took away our old flyscreen for disposal! We couldn't be happier with the look of our new flyscreen and the service provided by A1 !+0Posted on Google
 Lorraine McDonell9 March 2023Needed old shower door replaced. A1 shower staff very helpful , on time for all appointments , kept me informed throughout process from measurement to installation. Installer very happy lovely fellow provided excellent end result.Posted on Google
 Anna Ballerini23 January 2023Very helpful and patient and new what she (Vicky) was talking aboutPosted on Google
 黃韻偉20 January 2023Posted on Google
 Mridula13 September 2022I had my shower screens replaced and the team at A1 Shower screens did a superb job! Everyone was so nice and professional and I'm so impressed by their workmanship. And a huge thank you to Vicki for going over the different options with me when I visited the showroom. Vicki was so kind and lovely and made it so easy for me to come to a decision. I so appreciate everything..thank you so much!Posted on Google
 Laura Booth11 August 2022A1 Shower screens recently turned our old shower cubicle into a walk-in shower. From the phone call I made to the finishing off of the work their service was 5 star. Great communication, I was kept up-to-date at all times. Their quote was very competitive and included the removal and disposal of my old shower screen. Thank you to Daniel and Richard for such a great job. A great experience. Wish all providers were more like A1. I highly recommend them to everyone 👏👍Posted on Google
 Megan H9 August 2022The team at A1 shower Screens were super helpful and efficient. Highly recommend.Posted on Google
 Fran Ercole12 March 2022I had a shower screen replaced. The old one was over ten years old and was past its use by date (hard to clean, aluminum corrosion, yellowed seals). So happy with our new screen, it makes the shower look brand new. Very friendly service, always happy to offer useful advice, punctual and they fitted the job into their very busy schedules. Definitely recommend A1 Shower screens.Posted on Google
 tobukwolf3 February 2022The best company to deal with, prompt answers to inquiries, professional communication. 100% happy with the finished product. Installers were quick and cleaned up after.Posted on Google
 Vanessa Bryant28 January 2022I had a alfresco fly screen door and a window installed and they did an excellent job. The quality of the workmanship and install was thorough and excellent! I would highly recommend this company.Posted on Google
 Chris Raptis3 November 2021I've used A1 Shower screens for many years. And I have recommended them to family and friends. They are a professional, friendly family run business that get the job done. When they say they'll be there they're there. When they say they'll come to install they do ! I highly recommend them . We've had shower screens installed, flyscreens and wardrobes installed! Brilliant 10/10Posted on Google
 Ray Huon26 October 2021Very happy with the job Wray and Scott did today. They were professional, friendly and very reasonably priced. Our dog is looking forward to using her new doggy door!Posted on Google
 Joe Gavan14 October 2021Very happy with their expert advice and prompt service. I had no idea of what would suit my new house so I left it up to them and the results were fantastic with my new mirrors throughout the new bathrooms. The installation team headed by James were extremely professional and courteous and worked fast with no fuss or mess. Highly recommended.Posted on Google
 Ben Wersching5 August 2021Great Service, Great ValuePosted on Google
 Graeme Cox2 August 2021I recently had 2 x 10mm clear glass shower screen panels installed. Wray Milner met us on-site and quickly ascertained the best product for our new shower room. The screens were installed by Scott and James who were very experienced, they were respectful of our home, worked quietly, very clean and friendly. They gave us some good advice on how to care for our new screens. I would highly recommend this business. GraemePosted on Google
 Born Free25 February 2021It's a pity you won't travel 50km for a job otherwise i would get you to install a screen in my bathroom. A1 was recommended by a friend. Hopefully I can find a company thats ok. Can you recommend one.Posted on Google
 Nicole Cook10 November 2020Very pleasant, and extremely easy to deal with. Finished product is great. Will recommend and use again. Thank you!Posted on Google
 Graham Church24 July 2020We had a great experience with A1 Shower Screens as they measured, quoted and installed our new mirrored sliding robe doors 3000mmL X 2500mmH. Vicky and Wray are professional and easy to deal with, and the installation team were prompt and efficient.Posted on Google
 Robert Monteith16 July 2020Posted on Google
 M Carroll22 May 2020Had a great experience with these guys. Professional, quick to respond, very courteous, very aware of safety issues during the height of COVID-19. Screens are beautifully installed and look great. Definitely recommend them.Posted on Google
 Andrew C28 February 2020Fantastic experience from start to finish. Honest quote, on time & friendly installers. Would highly recommend.Posted on Google
 s chauhan12 February 2020Replaced glass door for an old shower screen. Vicki was very helpful all the way from sourcing the glass till the installation process . Highly recommend this business. Very professional and friendly!Posted on Google
 Nishi Mongia18 November 2019Posted on Google
 Adam Rossely31 August 2019Vicki and her team were great. I ordered an installed shower screen which was of great quality, well installed and competitively priced. I had a couple of small issues through the process of quoting and ordering but Vicki promptly dealt with this and kept me updated at all times. Thanks very much, I'll definitely use A1 again.Posted on Google
 Ben Molina13 February 2019Good product that seems to be well installed and price was very reasonablePosted on Google
 Elena K1 August 2018Posted on Google
 Linda Doyle24 June 2018We did not have a great experience with this company. They scheduled to install a shower screen between 9.30 and 10.30. My partner took time off work to make this appointment. They did not show up. It was 11.30 before they called to say they were running late and 12.00 before they arrived. My partner had to go to back to work and couldn’t afford to take any more time off so we had to leave a stranger in our house, which made us quite uncomfortable. In my interactions with this company I found them to be really rude.Posted on Google
 Bernadette Portelli17 January 2018Poor quality workmanship with re-installing shower screen, not straight or clean. The tradesman was rude and left the job unfinished when I asked for it to be fixed. Admin was not organised eitherPosted on Google
 Ignatius Foo2 February 2017Great quality and workmanship. The only thing I struggle is to arrange a suitable time for them to come over to my place - to measure and quote. I wanted to have 3 more security screens done but their schedule is packed. I work full time on weekdays (they don't do after hours) they could do it on Saturday but I have to wait for 2 weeks so decided not to proceed with the job.Posted on Google
 Gary Broley11 January 2017The new 10mm Frameless Shower screen looks fantastic, and has totally changed the look and feel on our ensuite. Thanks for the advice and the hard work. We’ll defiantly be using you again for the main bathroom very soon. Cheers.Posted on Google
 JARIA AHSAN8 September 2016The team of A1 shower has done a fantastic job in my house. They followed all the instruction provided to Vicki. via emails I was greatly impressed with the caution they took to do the job. It was a big challenge to bring & install a 2.1 meter wide framed mirror. We wanted 2 holes for the lights on the mirror which were done perfectly. I am glad I choose this company to make & install my dream mirror. Ray and Vic both were superb! It was only possible with accurate check measure which was done by an expert RAY.Posted on Google
 Roof Guard27 April 2015Great company to deal with. All staff were super polite and i could not rate their level of professionalism any higher! Will defiantly be using A1 again, thanks guys.
Your walk in wardrobe can be designed to suit the actual room, including wall space, entry points and available storage areas.
We can help you choose the right mix of hanging, shelves, drawers, shoe storage and tall storage.
Choose from a simple walk in robe layout or a more detailed design with additional storage zones and internal options.
A1 Shower Screens works with Melbourne homeowners, builders and renovators to create walk in wardrobes that suit the home and everyday use.
A walk in wardrobe is a dedicated wardrobe space that you can step into. It usually includes hanging rails, shelves, drawers and storage zones arranged around the room or robe area.
Yes. A1 Shower Screens can custom make walk in wardrobes to suit the size, shape and layout of your space.
Most walk in robes include a mix of hanging space, shelves, drawers and shoe storage. The best layout depends on what you need to store and how much room is available.
Yes. Smaller walk in wardrobes can work well when the storage is planned carefully. We can help make better use of limited wall space.
Not always. Some walk in wardrobes are open, while others use sliding, hinged or mirrored wardrobe doors depending on the room and the look you want.